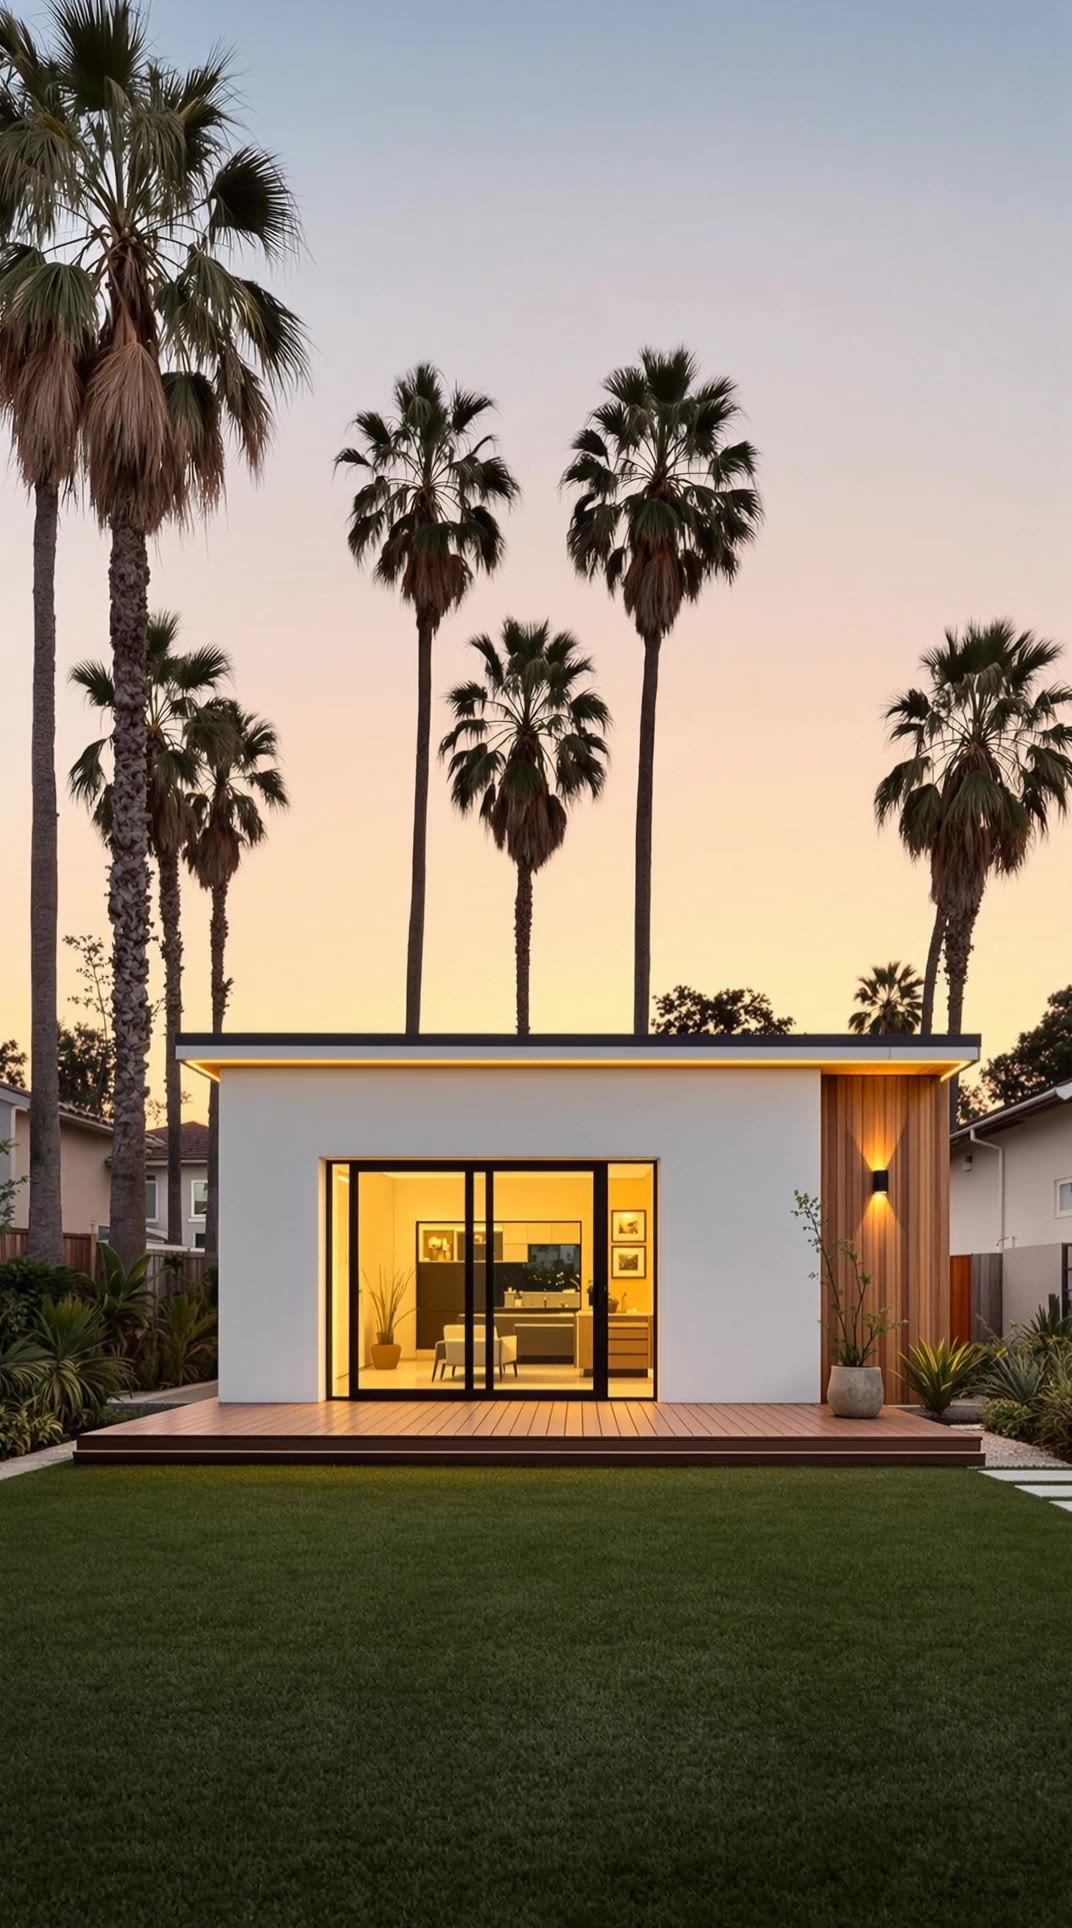
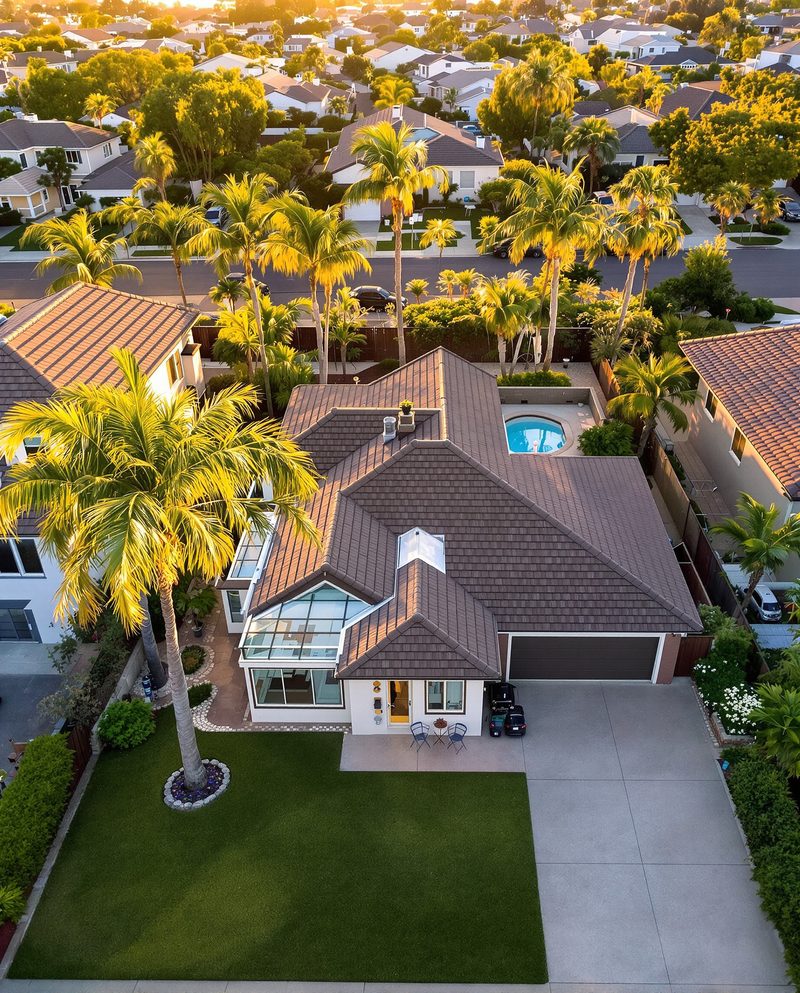
 Illustration
From public property records. EST marks Nook estimates, not a survey or appraisal.
A good screen isn't an approval. A feasibility review checks the other four before you spend anything on design.
Same yard.
A whole new home.
A detached ADU is a complete, independent home with its own entrance, kitchen and bath, built on land you already own.
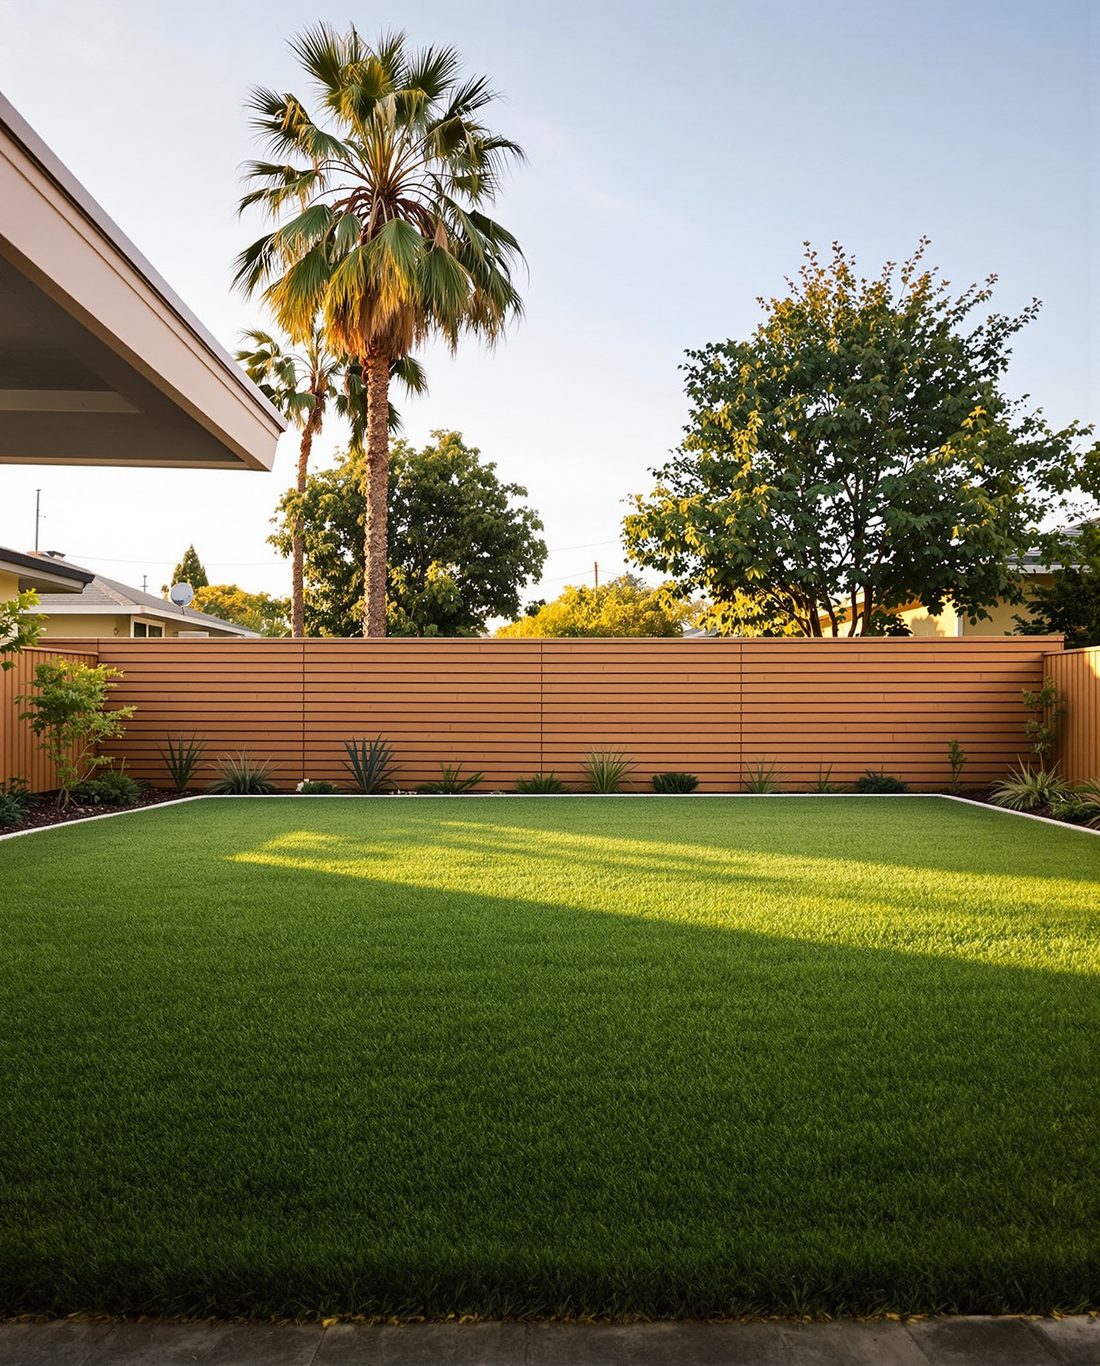
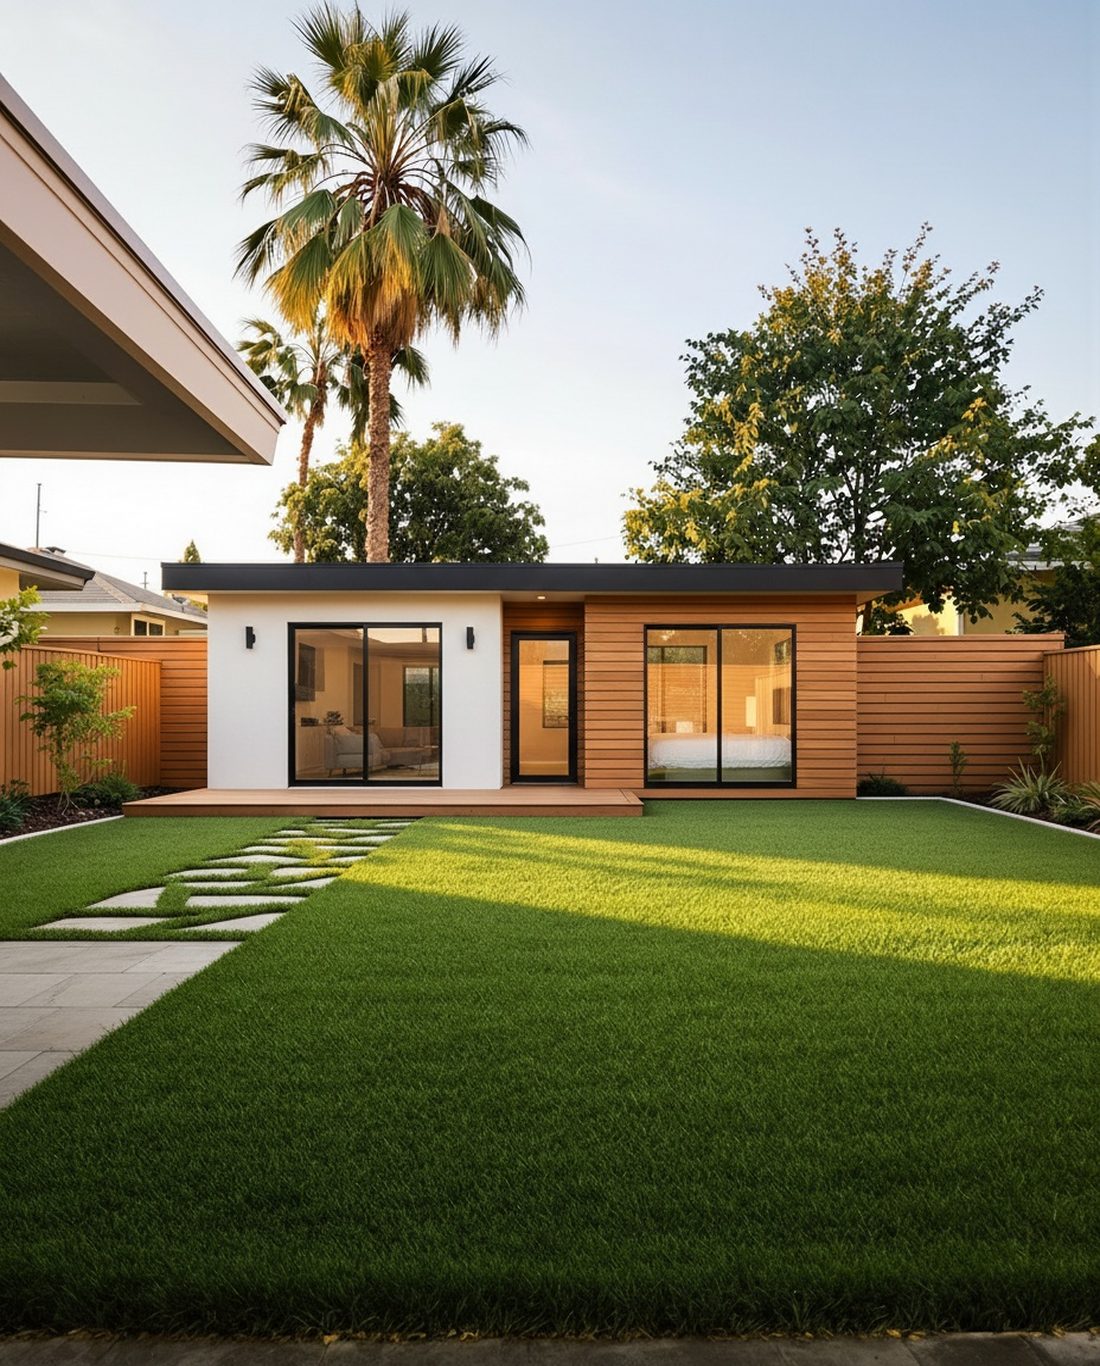 TodayWith an ADU
Illustration of a typical California backyard. Not your property.
What would you love to do with your extra space?
Three homes
that could fit.
Concept designs with example costs. Your real numbers come from a feasibility review and contractor bids.
One-bedroom · 600 sq ft
Illustrative plan drawn from recorded lot size, not a survey. Shows California's typical 4 ft side and rear setback for detached ADUs; your city's rules and site conditions decide what fits.
What it could
mean for you.
An example you control. No credit check, nothing to apply for.
Your ADU
How you'd pay for it
Operating expenses
Example only. Not an offer, quote, or commitment to lend. Rates, terms and payments are illustrative and assume you qualify to borrow the amount shown. Actual terms depend on credit, income, property value, existing liens and lender approval. Financing is provided by third-party licensed lenders, subject to eligibility.
HELOC rates are usually variable, so payments can change; some HELOCs allow interest-only payments during a draw period. A cash-out refinance replaces your existing first mortgage, and only the added amount is shown here.
Rental income, occupancy and property appreciation are not guaranteed. Estimates exclude income taxes, HOA dues, and permit, impact or utility-connection fees not included in your cost estimate. Property tax is estimated on the added value only and is set by your county assessor.
From first look
to move-in day.
We're not a lead form for contractors. We help coordinate the whole ADU journey, so you always know what's next and who's doing it.
Typical ranges, not a promise. Timing depends on your city, site and contractor.